- 9
- 7
- 3
- 650 m2
- 4 300.0 m2
Monthly Costs
Monthly Bond Repayment ZAR .
Calculated over years at % with no deposit. Change Assumptions
Affordability Calculator | Bond Costs Calculator | Bond Repayment Calculator | Apply for a BondBond Calculator

Disclaimer: The estimates contained on this webpage are provided for general information purposes and should be used as a guide only. While every effort is made to ensure the accuracy of the calculator, RE/MAX of Southern Africa cannot be held liable for any loss or damage arising directly or indirectly from the use of this calculator, including any incorrect information generated by this calculator, and/or arising pursuant to your reliance on such information.
Mun. Rates & Taxes: ZAR 3500.00
Property description
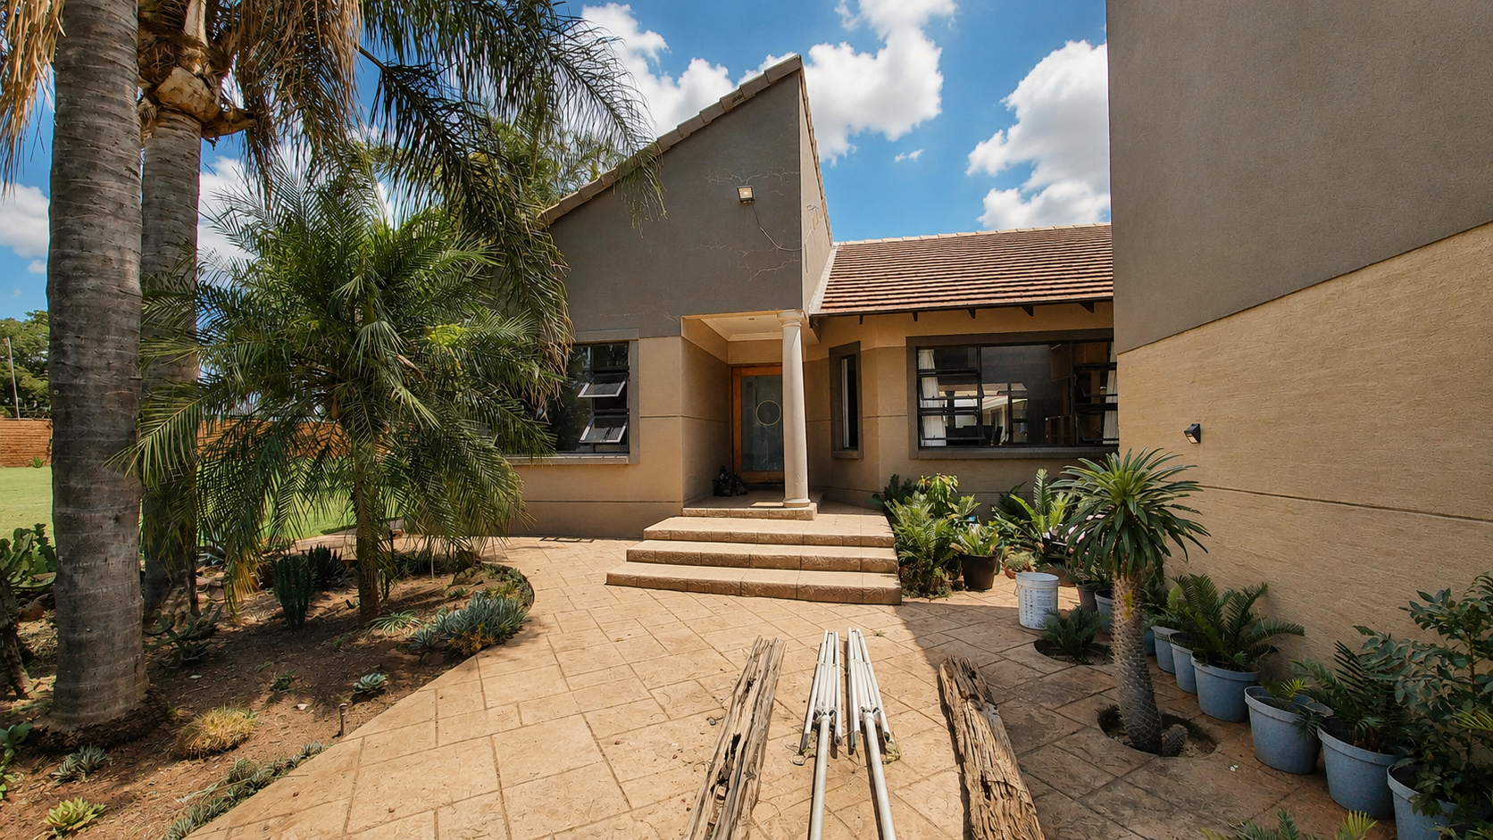
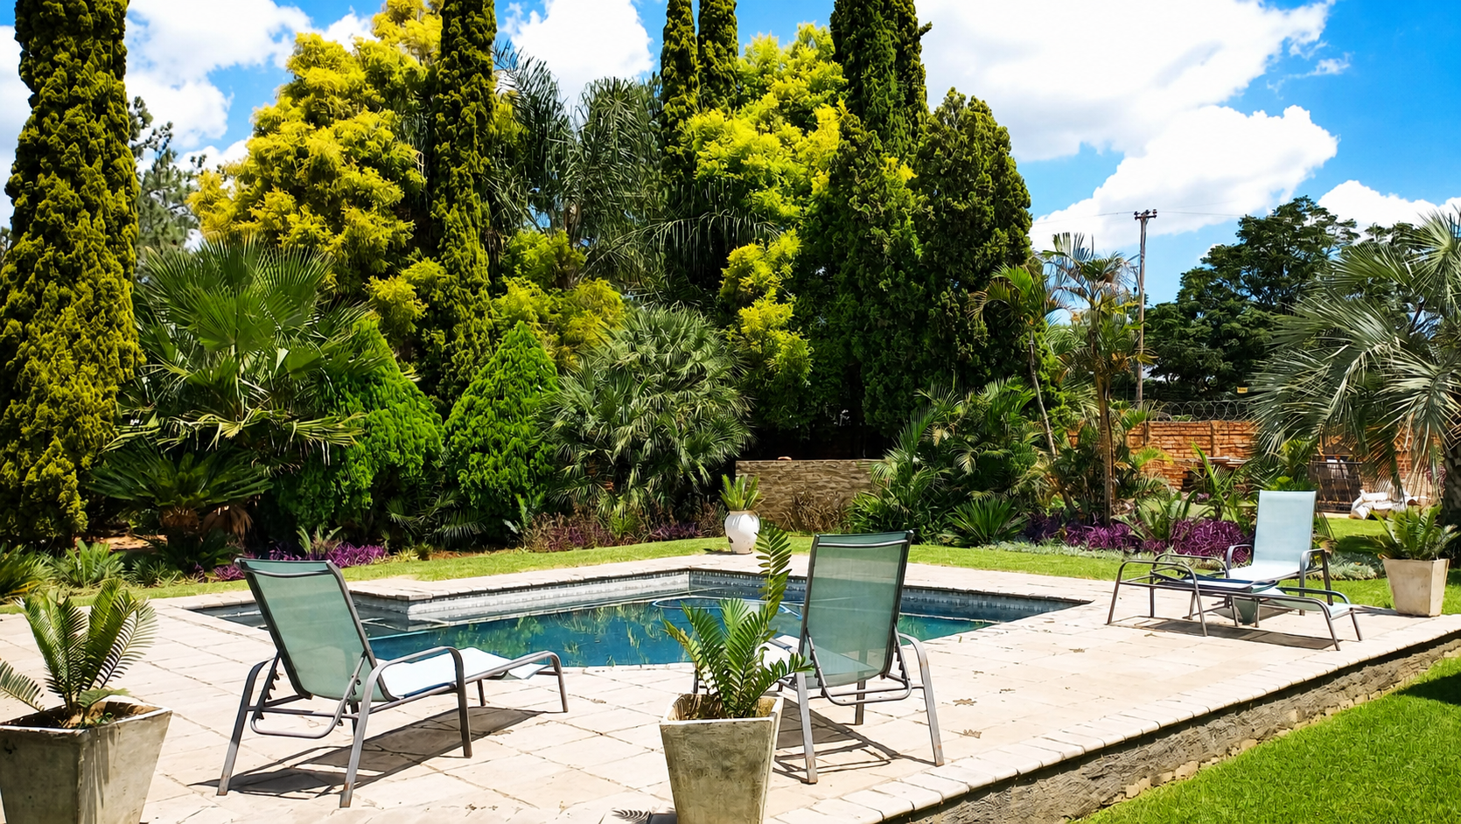
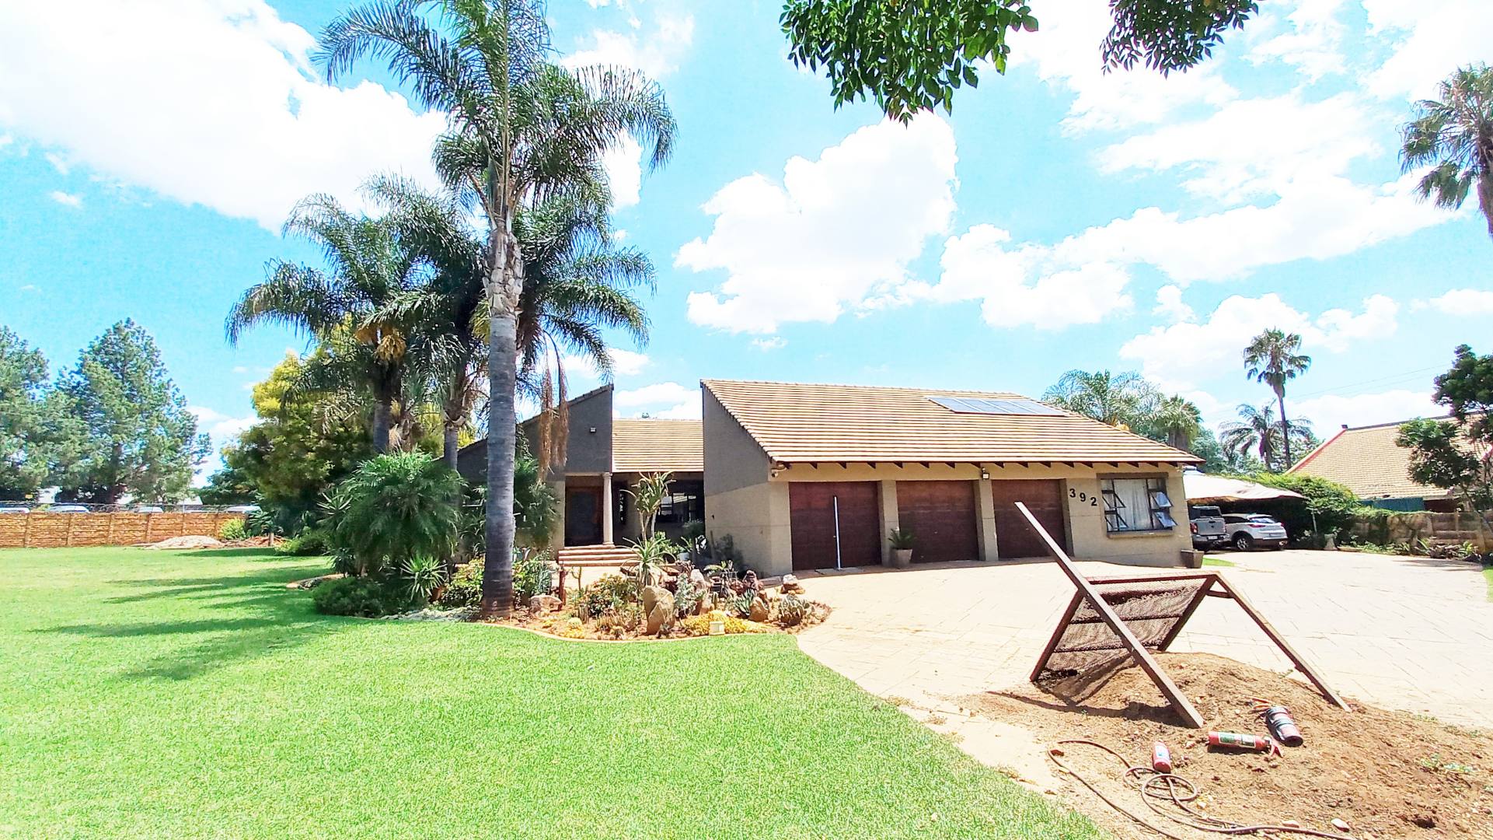
Expansive Centurion Estate with Main Residence, Dual Flats and Entertainment Pool
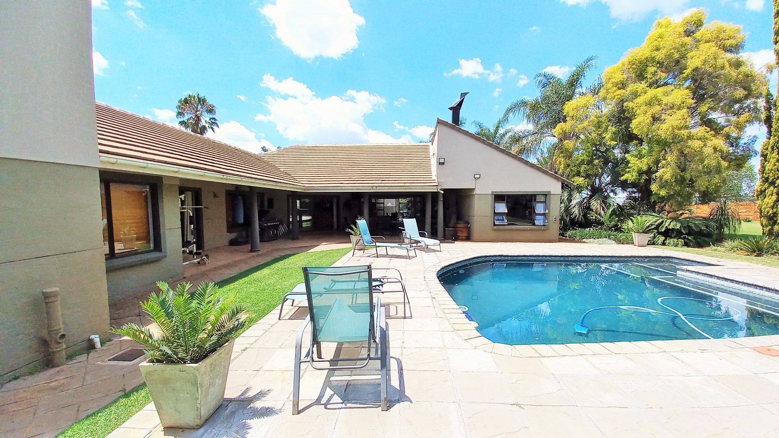
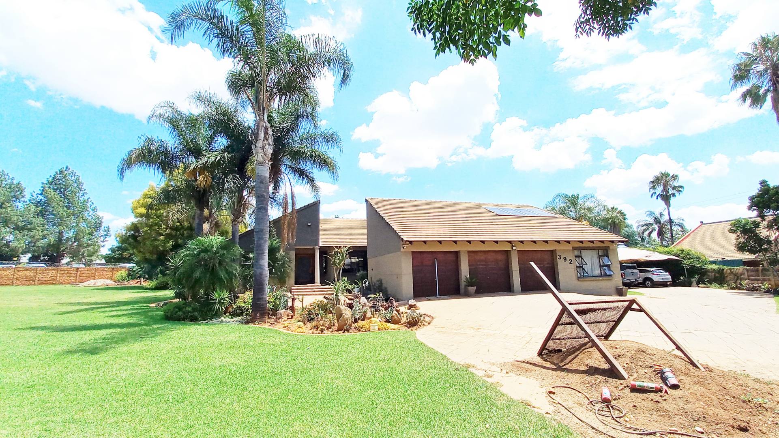
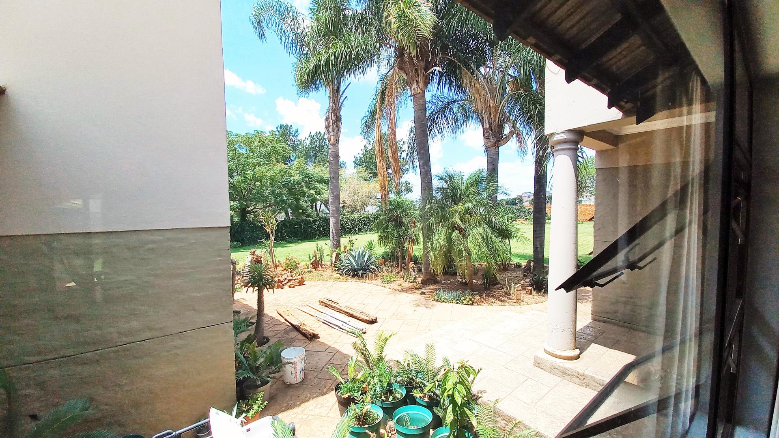
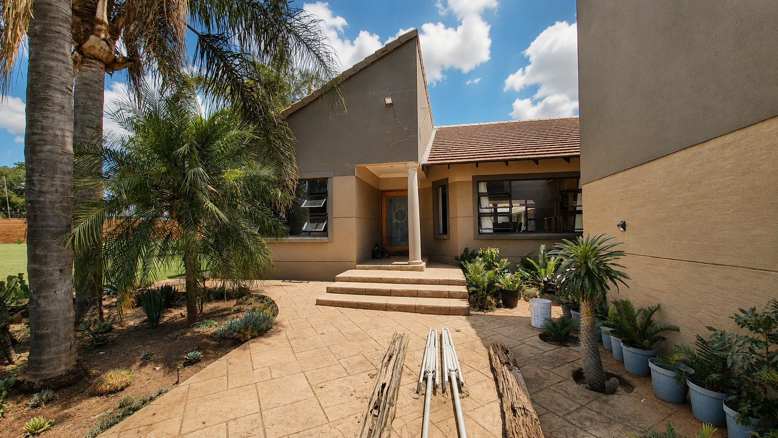
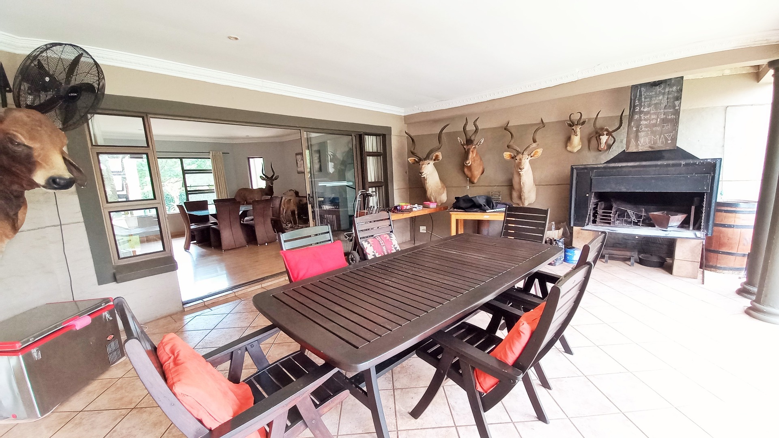
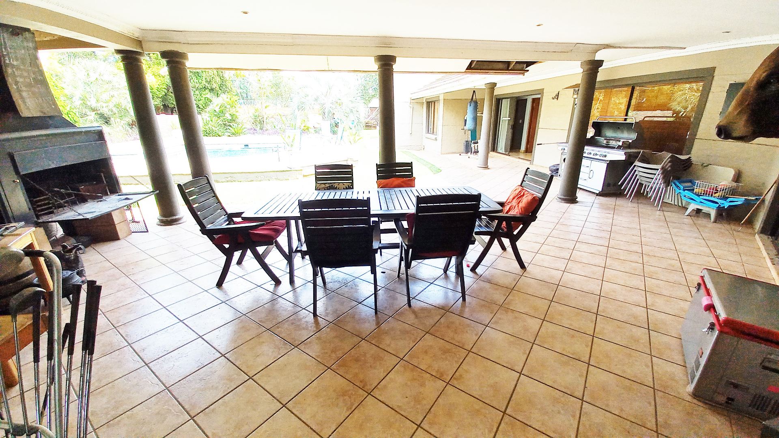
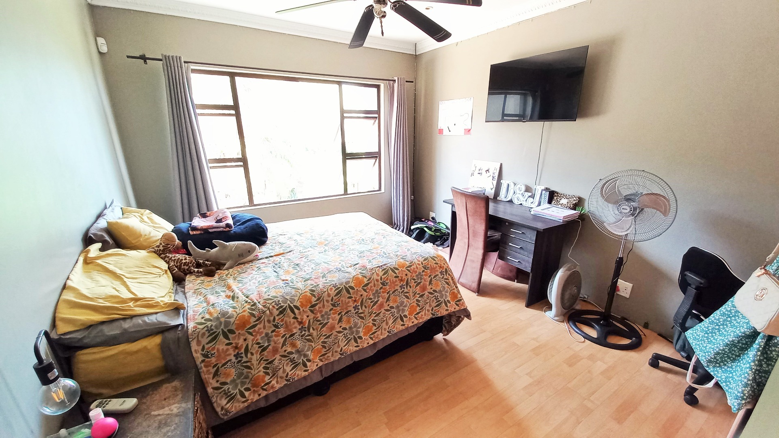
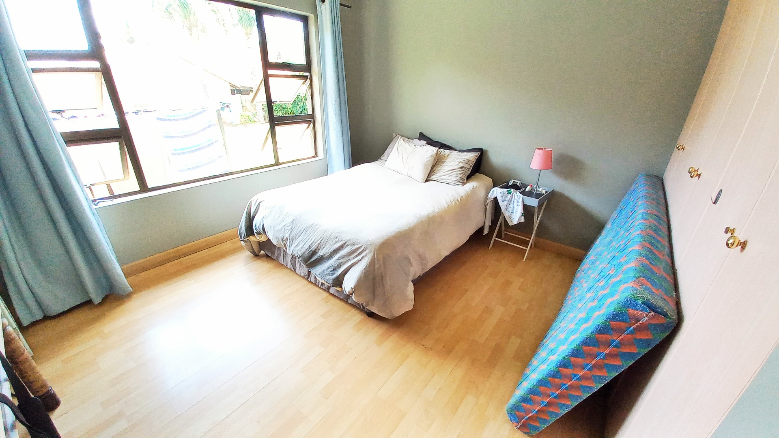
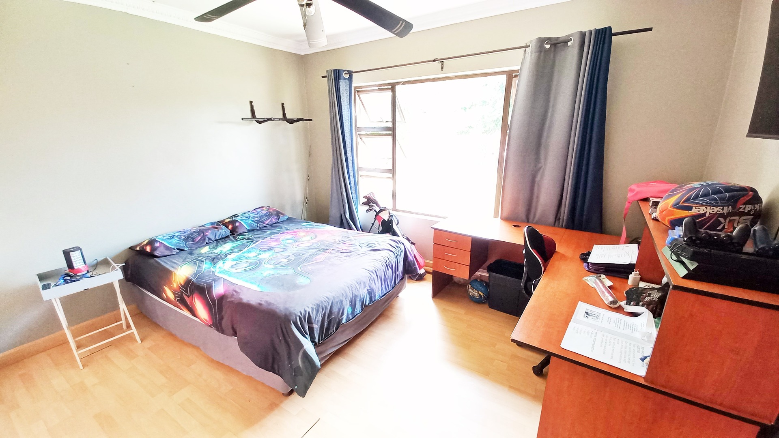
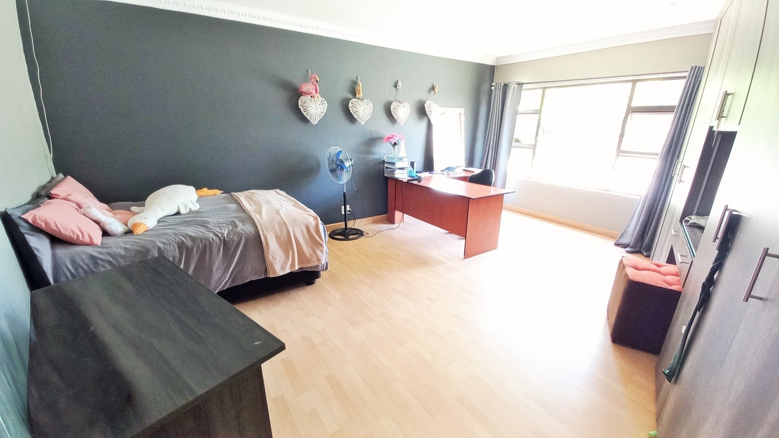

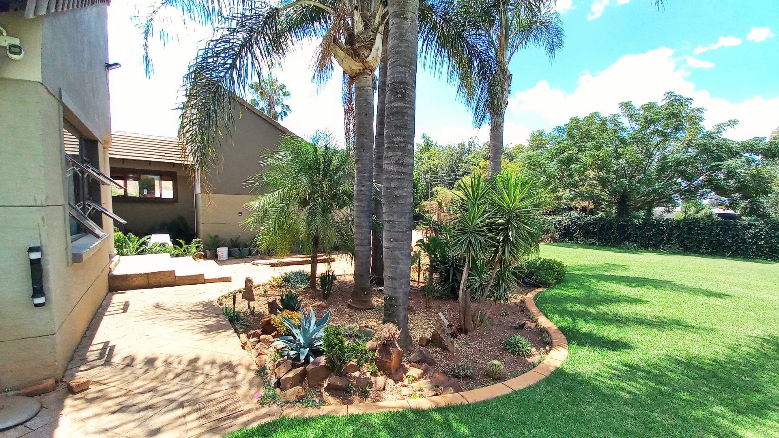
This exceptional 4,300m² Celtisdal property offers a rare combination of luxury living and investment potential. The estate comprises a five-bedroom main residence, a two-bedroom House, and a one-bedroom flat, all thoughtfully designed with a Braai area . Located in one of South Africa's fastest-growing regions, this dual-access property provides flexibility for family living, rental income, or business development.
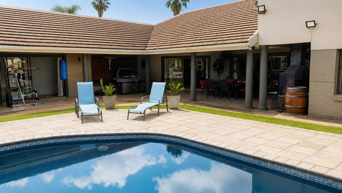
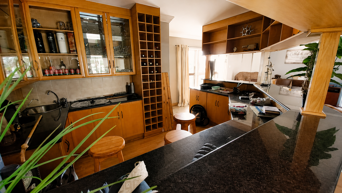
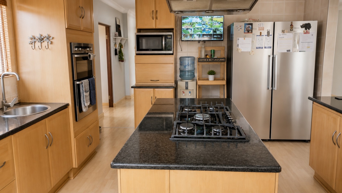
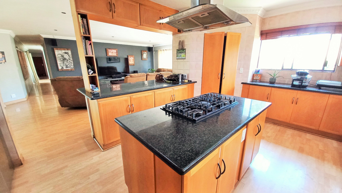
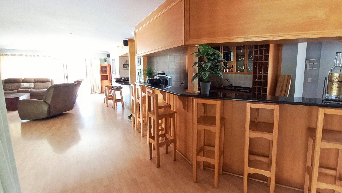
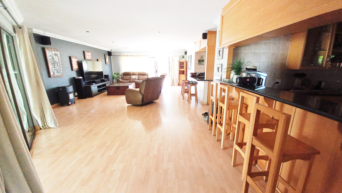
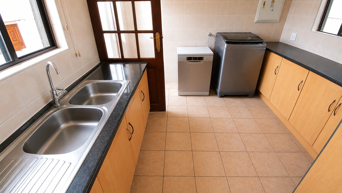
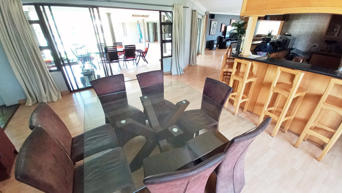
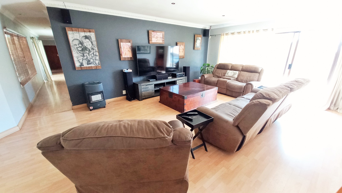
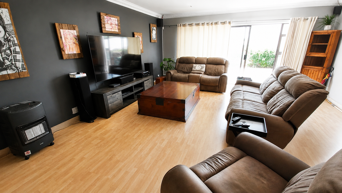
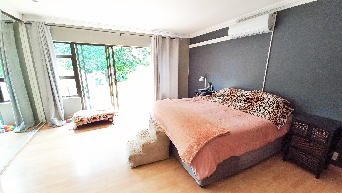
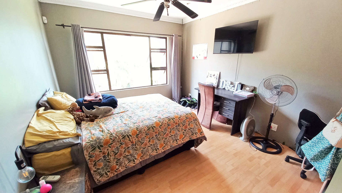
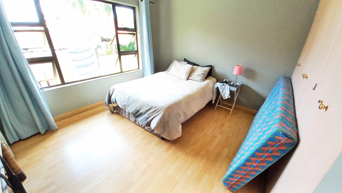

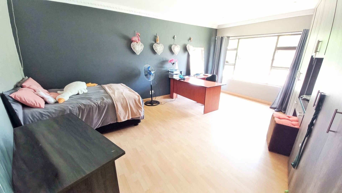
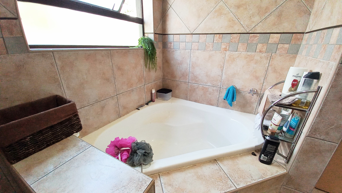
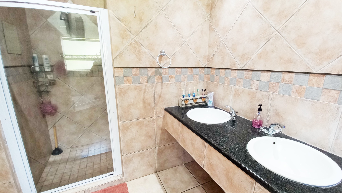

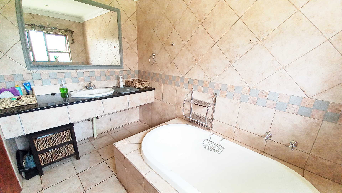

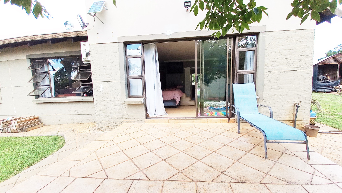
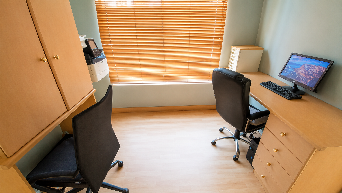
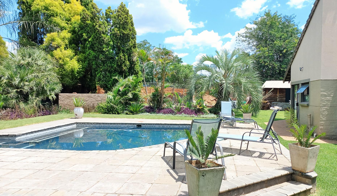
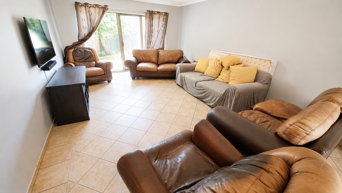
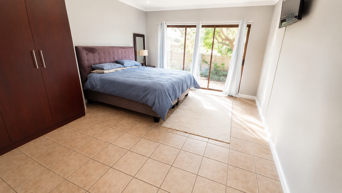
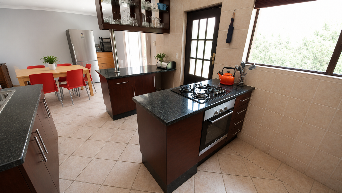
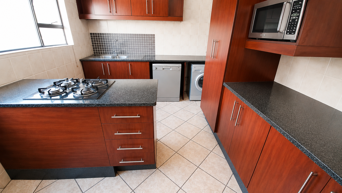
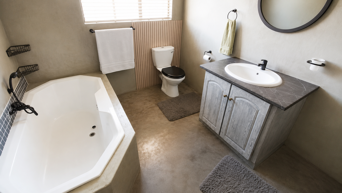

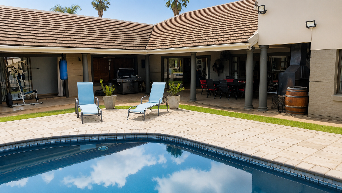
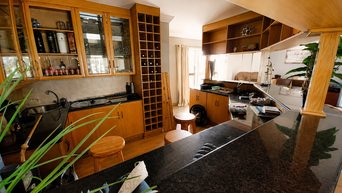
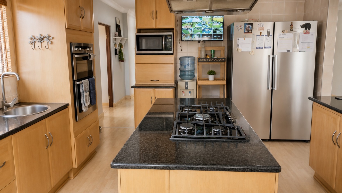
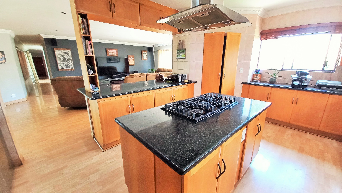

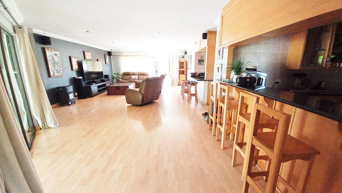
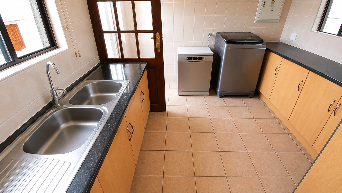
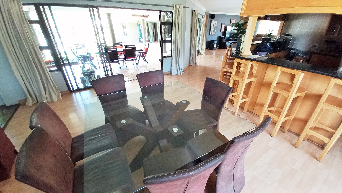
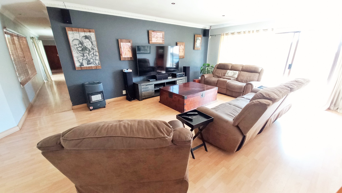
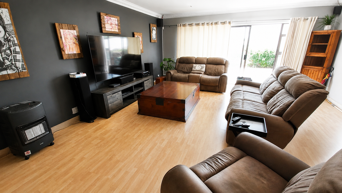
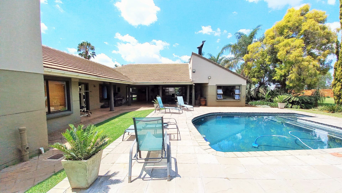
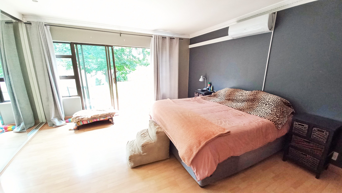
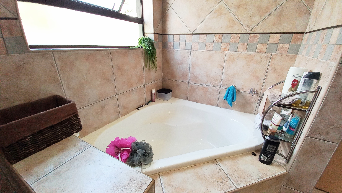
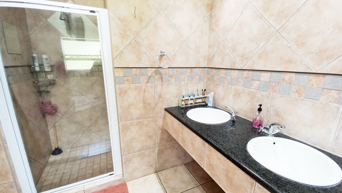
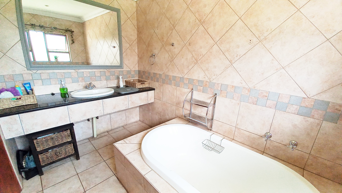

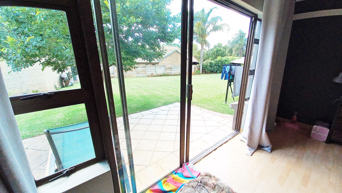
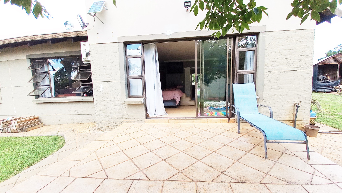
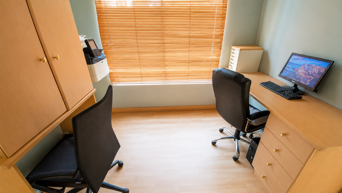
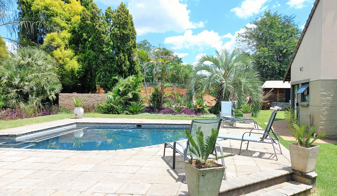
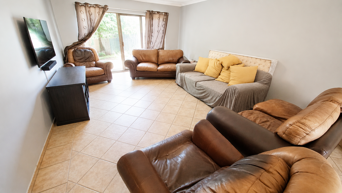
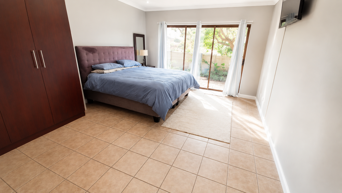
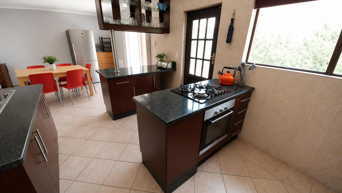
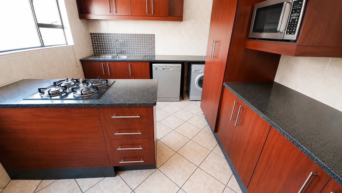
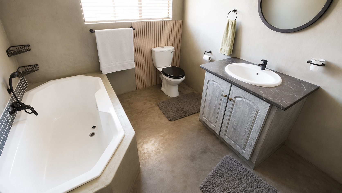
The main residence spans 490m² and features generous open-plan living areas centred around the pool. The layout includes a large family lounge, formal dining room, custom-built bar, five bedrooms, study, four bathrooms, and staff quarters. The master suite offers a private ensuite with bath and shower, double vanity, dressing room, and direct patio access. Three north-facing family bedrooms and two guest bedrooms provide comfortable accommodation. The well-appointed kitchen features oak cabinetry, black granite countertops, gas hob, breakfast nook, and separate scullery.
Key Features
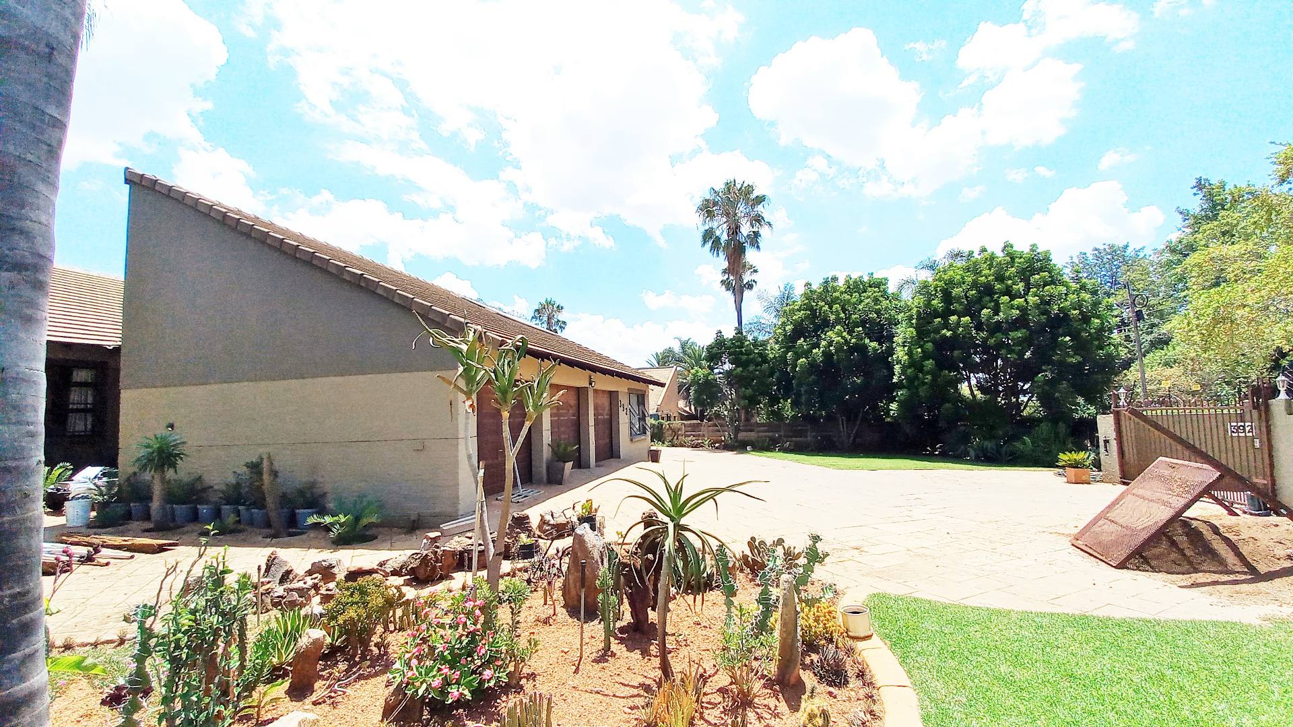
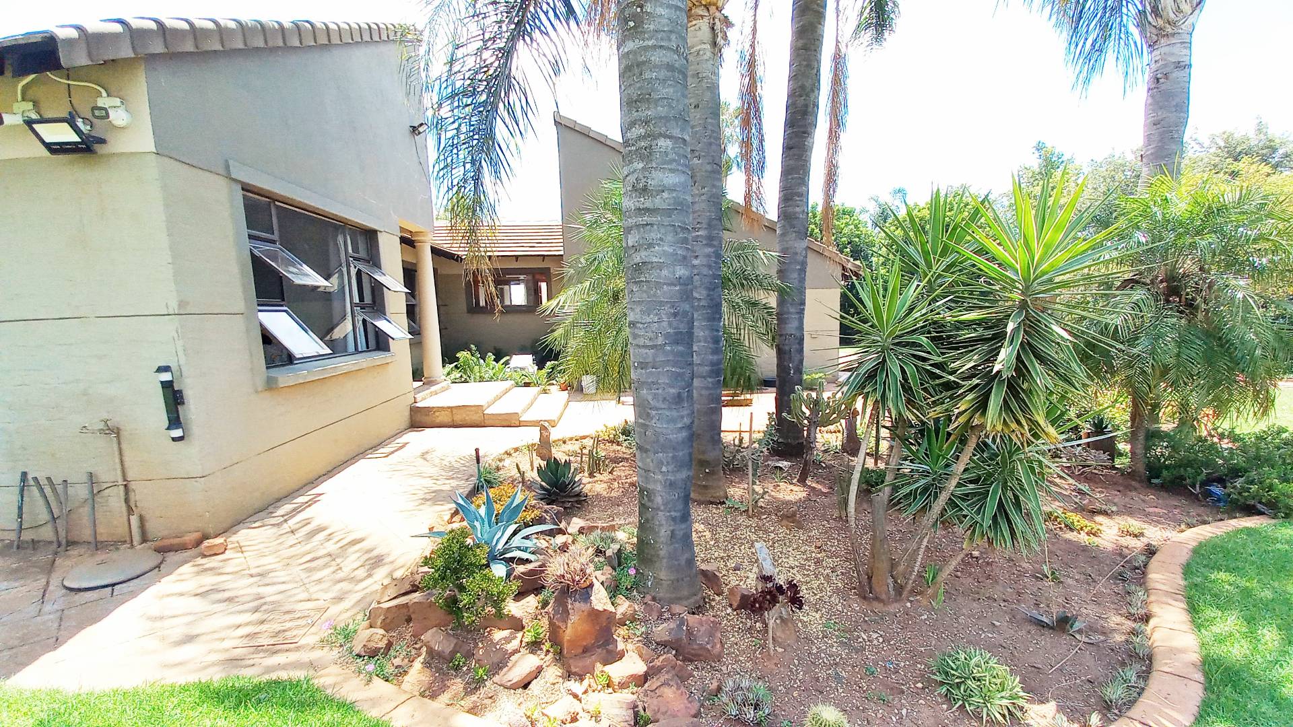
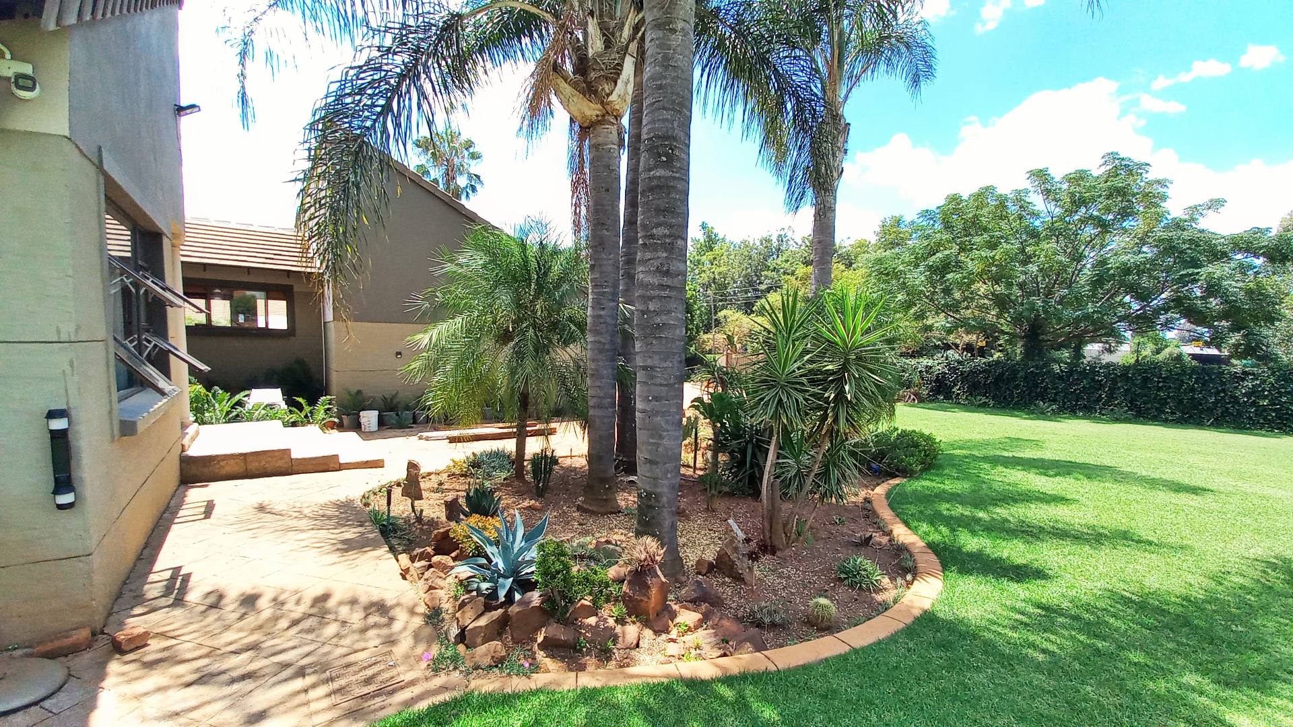
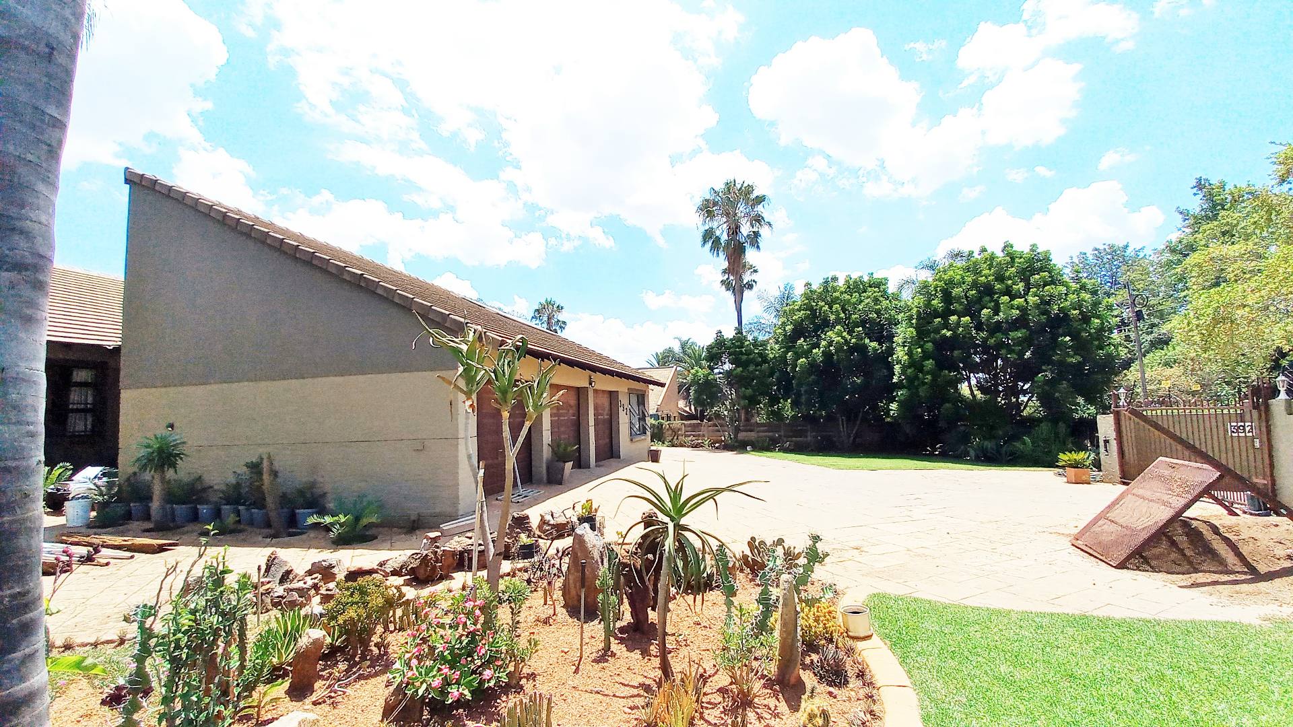

Expansive 4,300m² garden with irrigation and water filtration systems
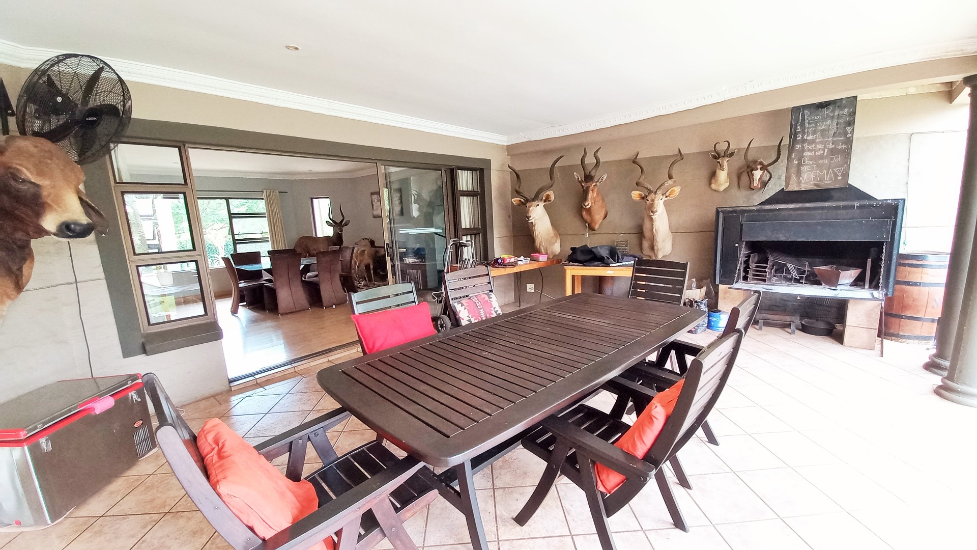
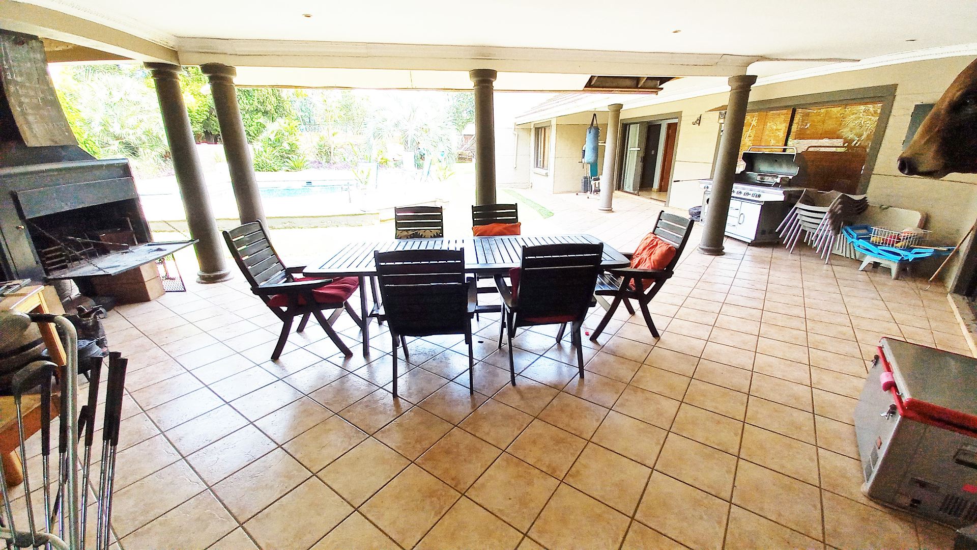
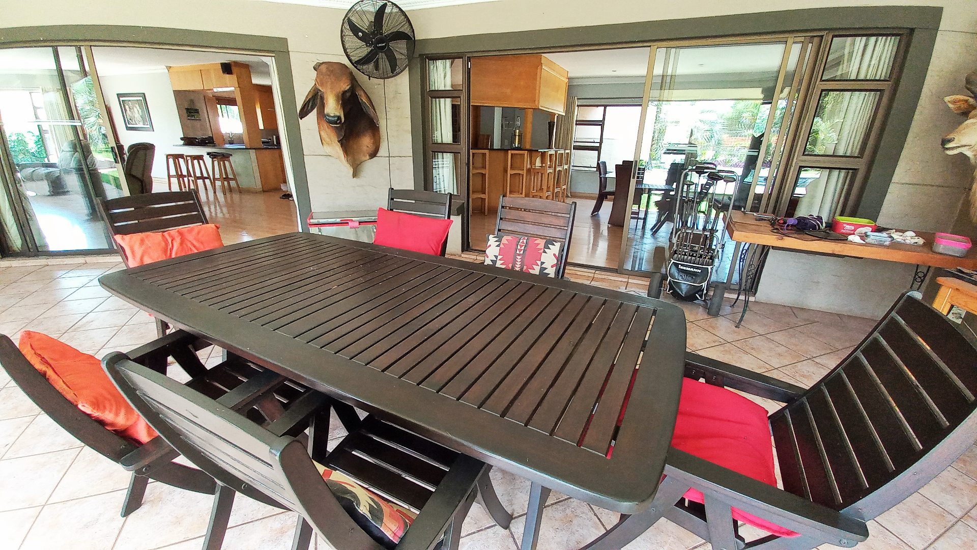
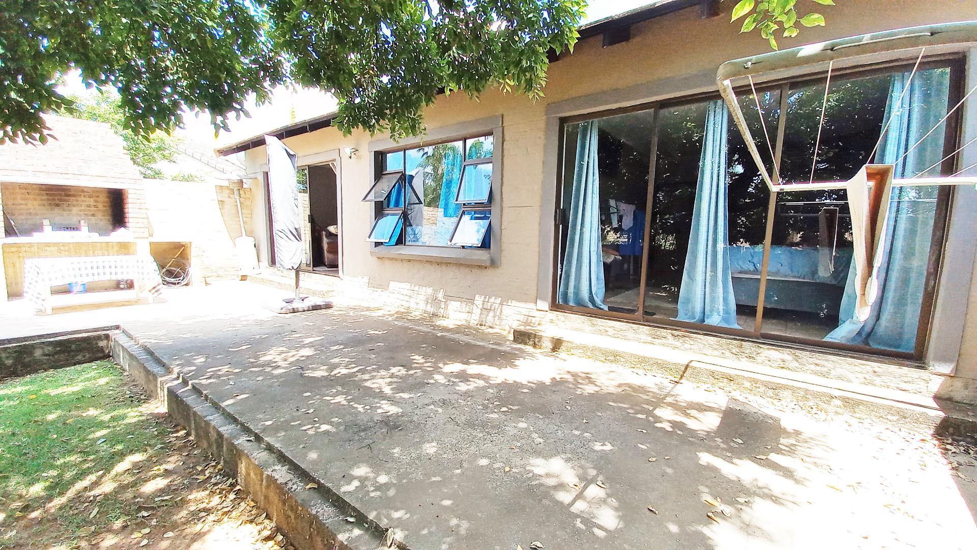
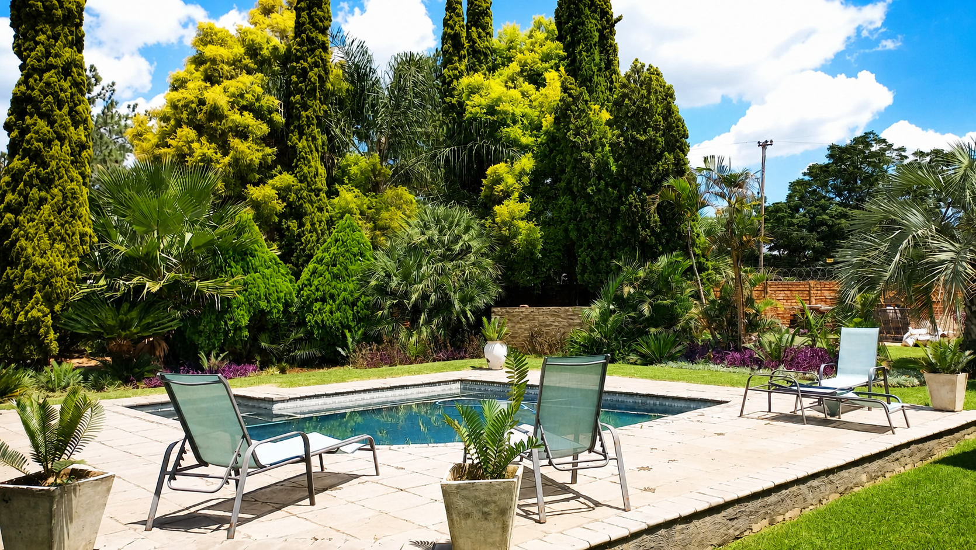

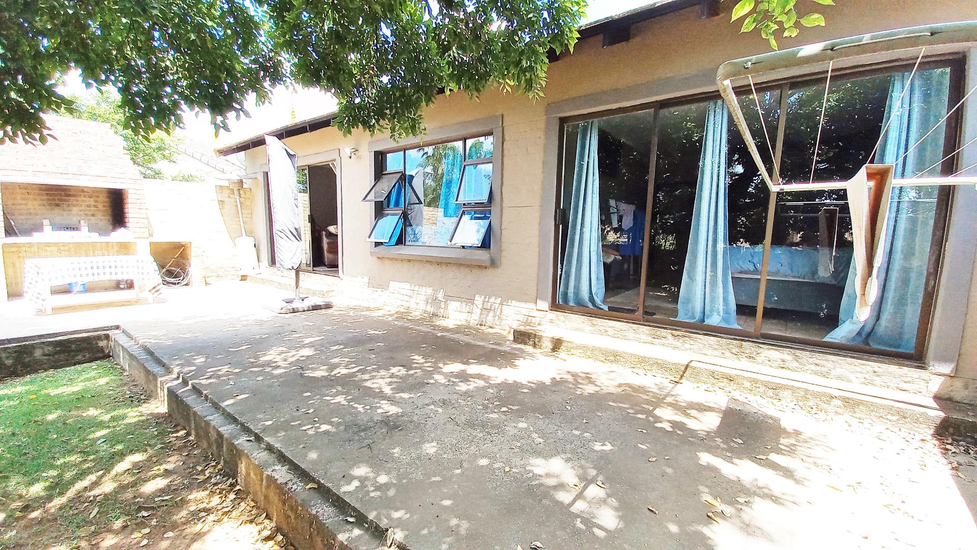
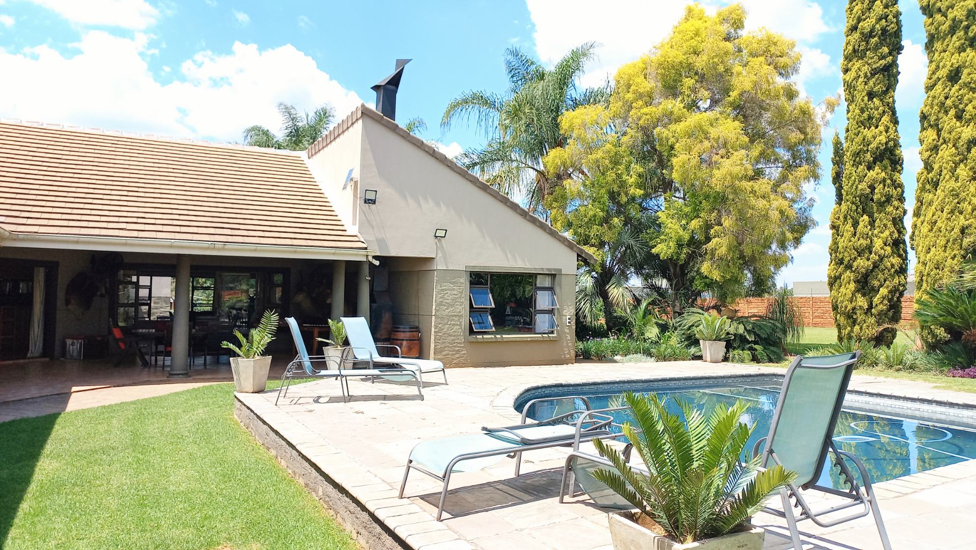
Entertainment-focused design with covered patio, built-in braai, and bar overlooking pool
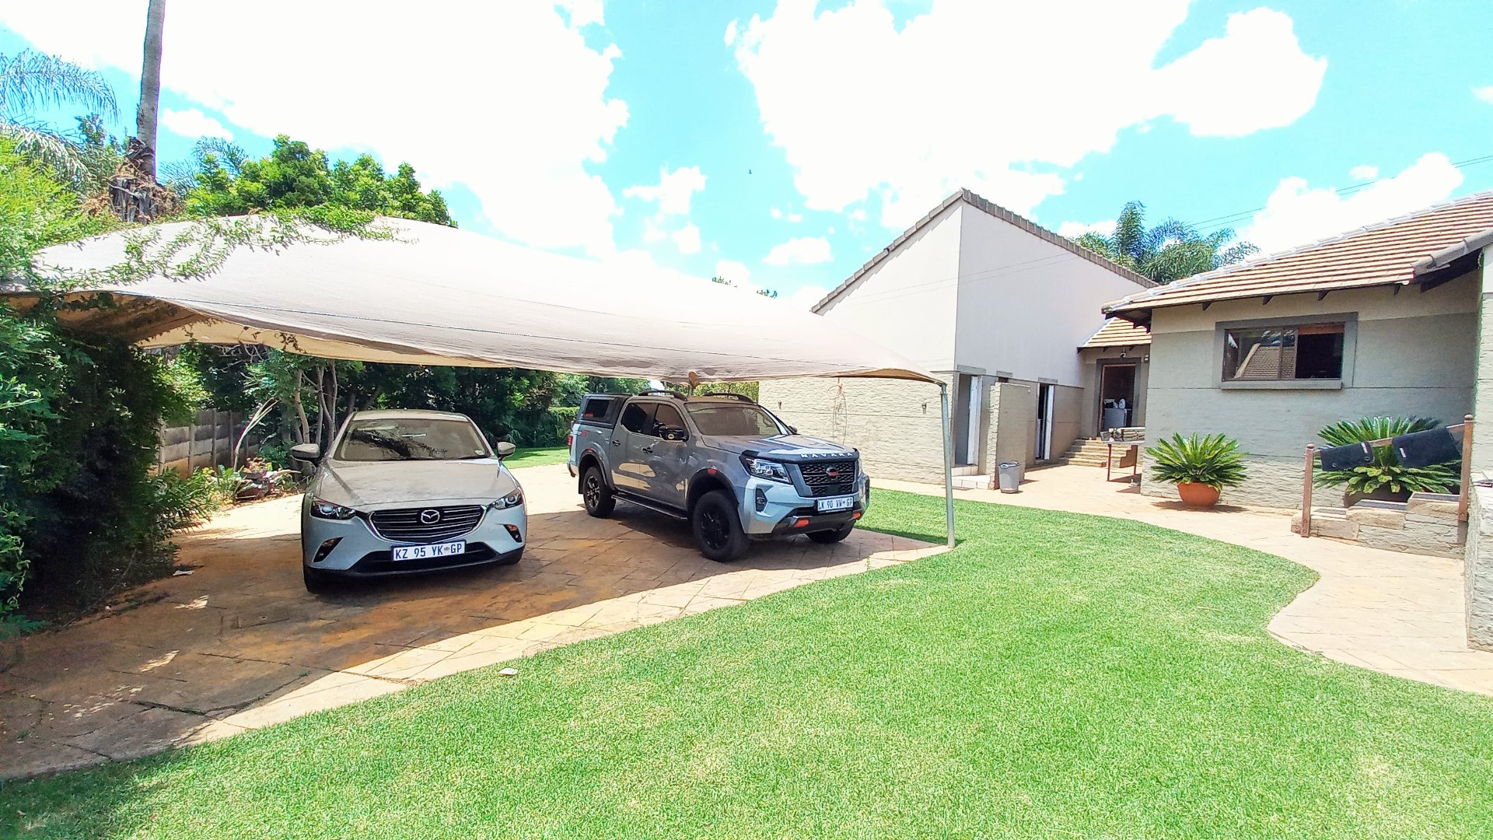

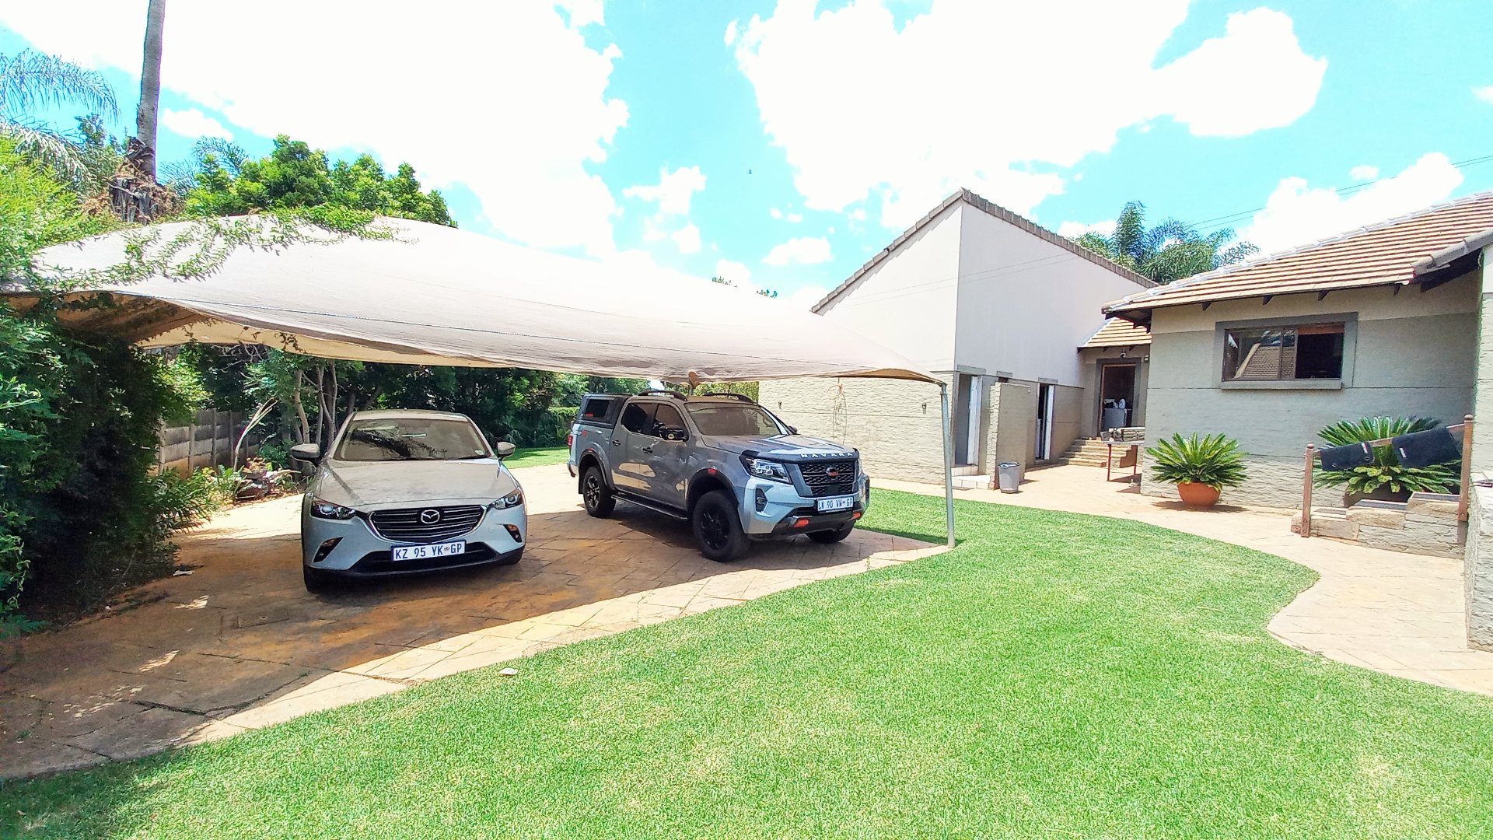
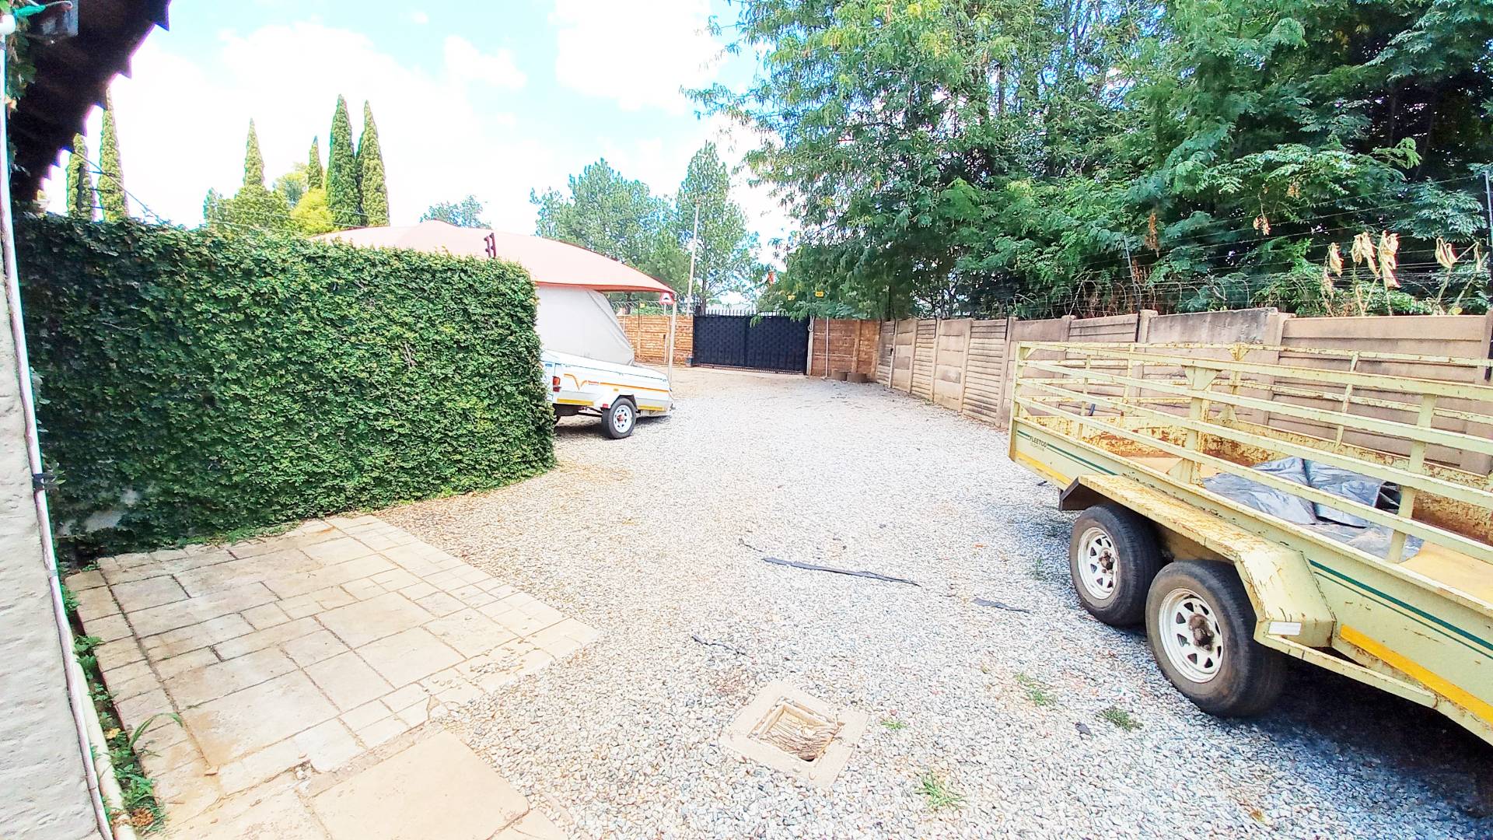
Three garages plus three-car shade net carport and 20 parking spaces

Two-bedroom flat (80m²) and one-bedroom flat (30m²) with private entrances
Three kitchens, three lounges, two dining areas, and one ensuite
Solar panels, fibre connectivity, electric fencing, and security gate
Staff accommodation with private facilities
Proximity to major transport routes, schools, and Gautrain access
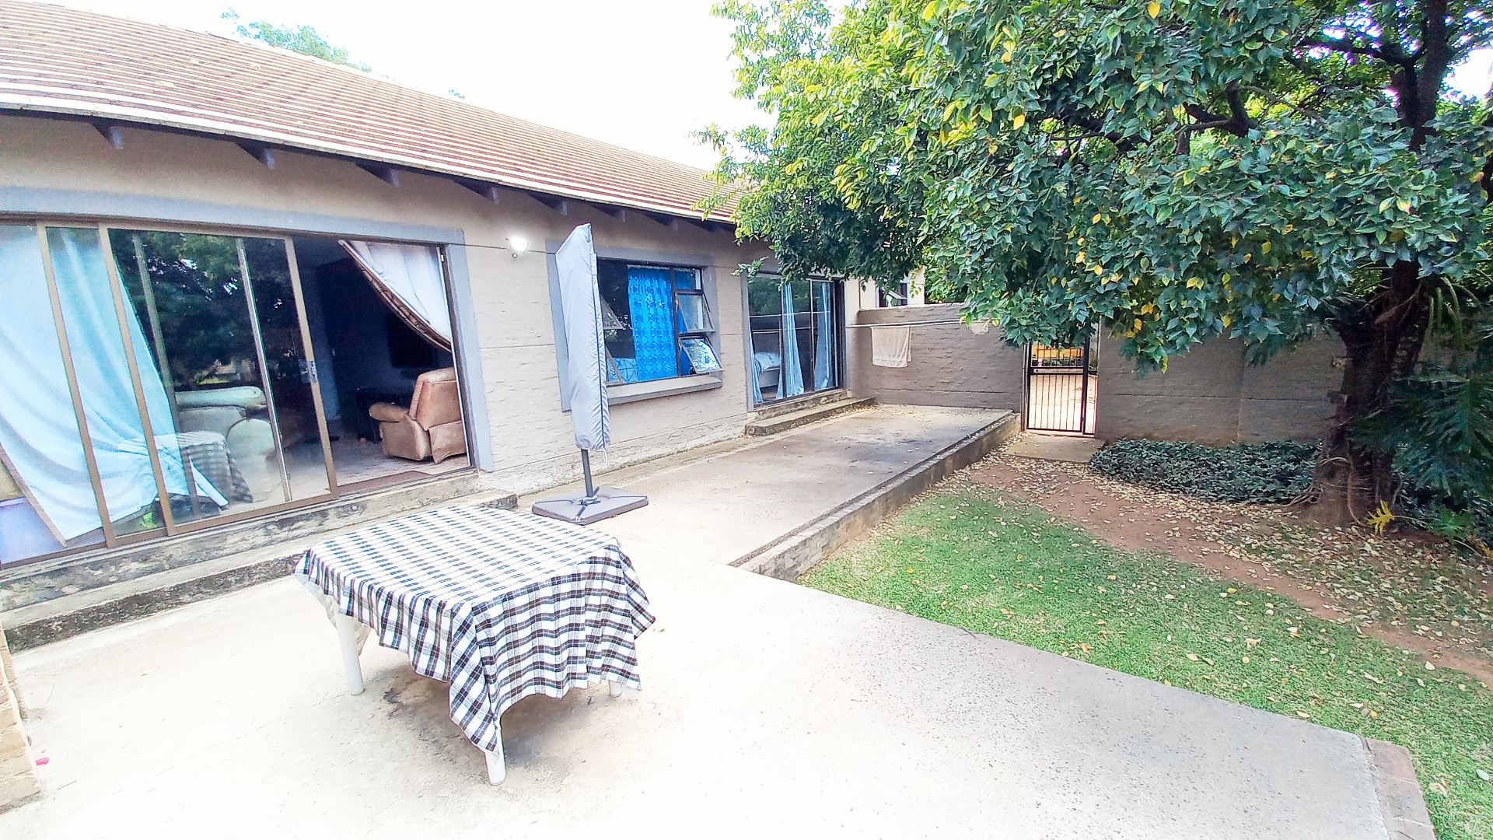
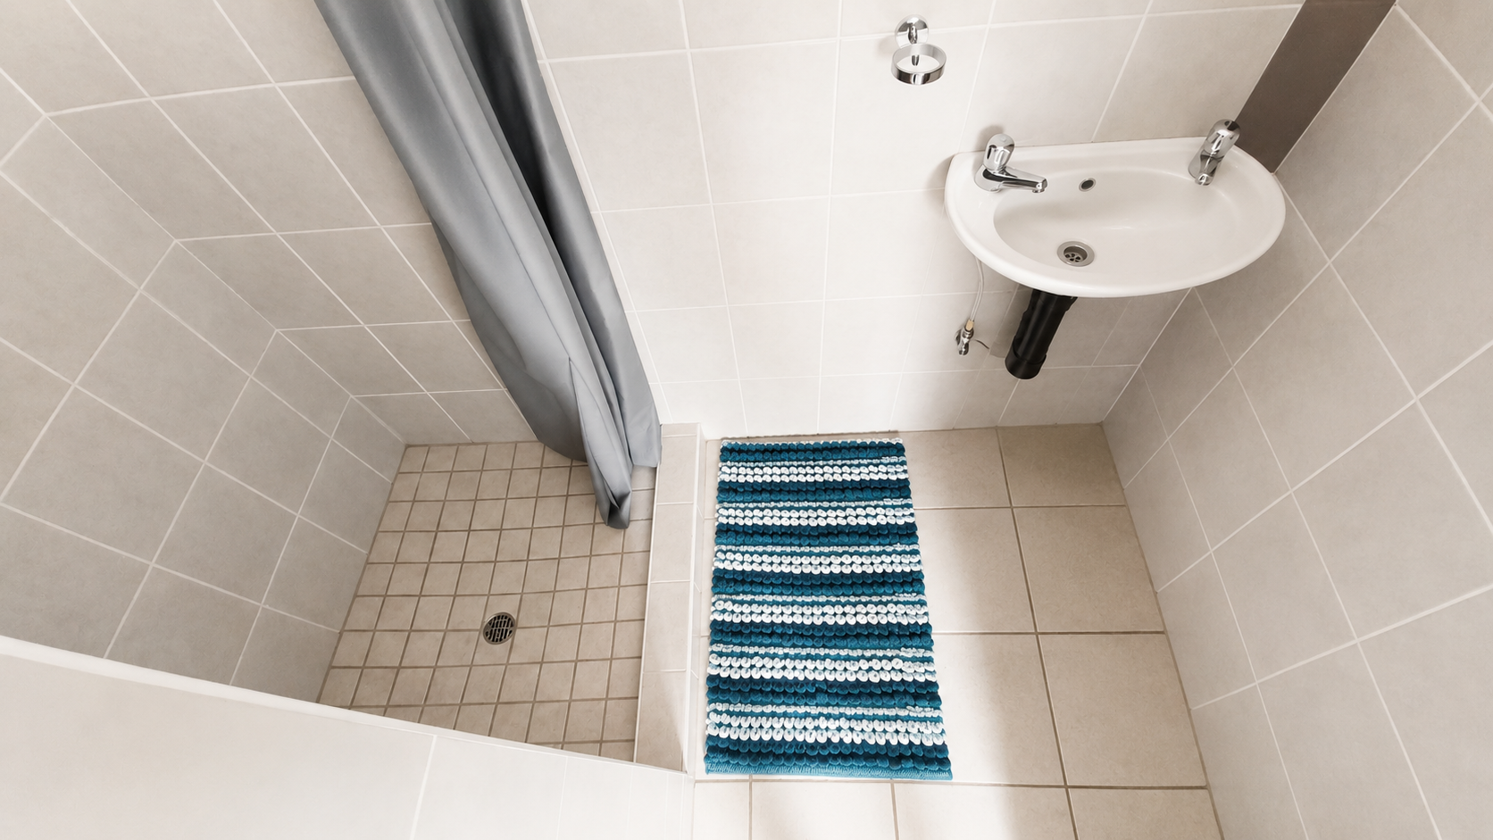
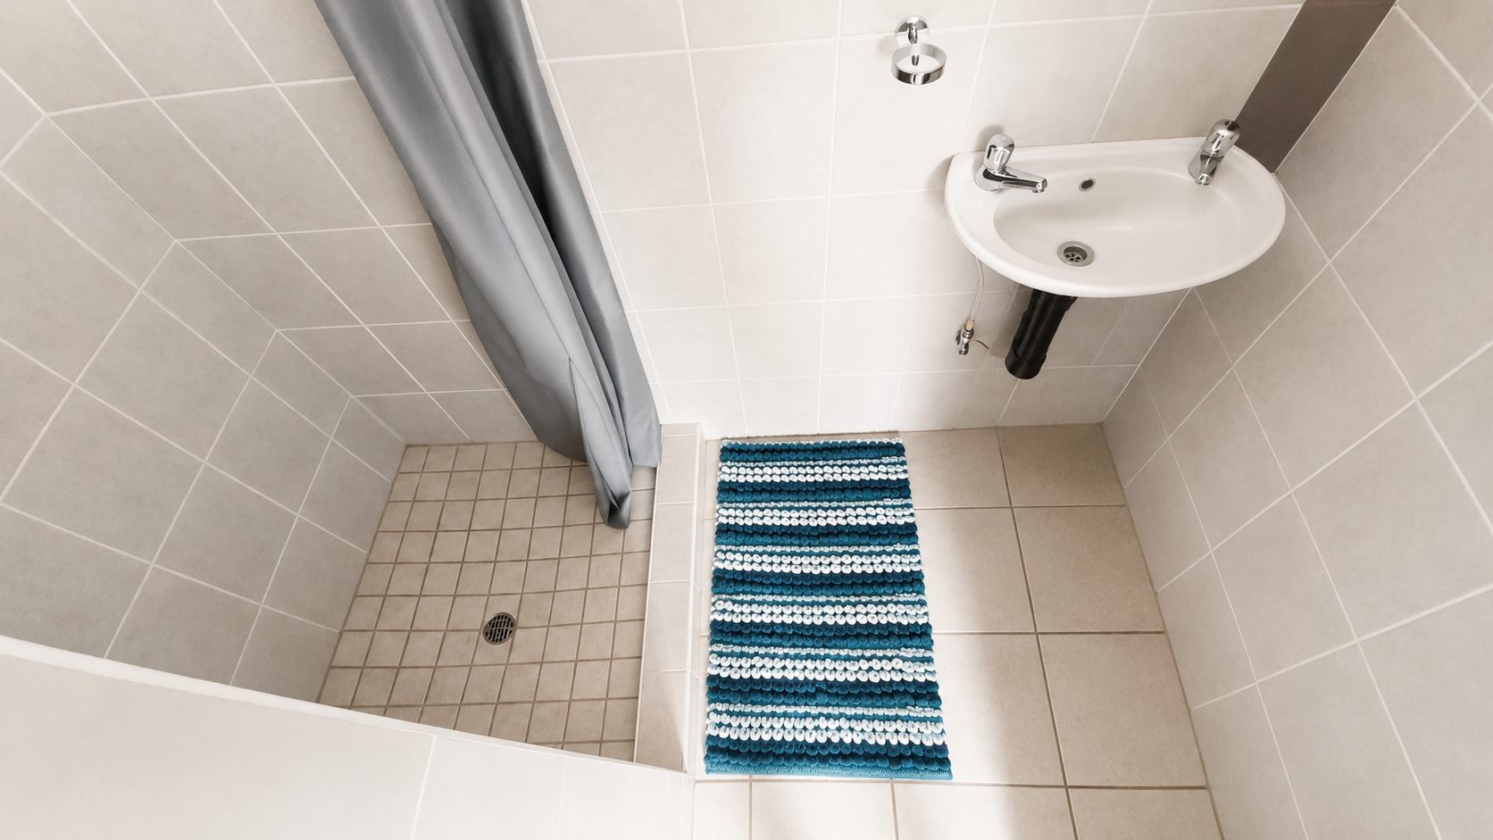
The dual flats feature private street entrances and full walling for complete privacy. The two-bedroom flat includes lounge, dining, kitchen, bathroom, and private patio with braai. The one-bedroom flat offers kitchen, dining area, bedroom, and bathroom. The expansive 4,300m² grounds feature manicured lawns, established trees, and significant development potential. Ideally positioned near Pretoria, Midrand, and Johannesburg, this property combines family comfort with investment opportunity. Contact us to arrange your viewing of this distinctive Centurion estate.
Property Details

- 9 Bedrooms
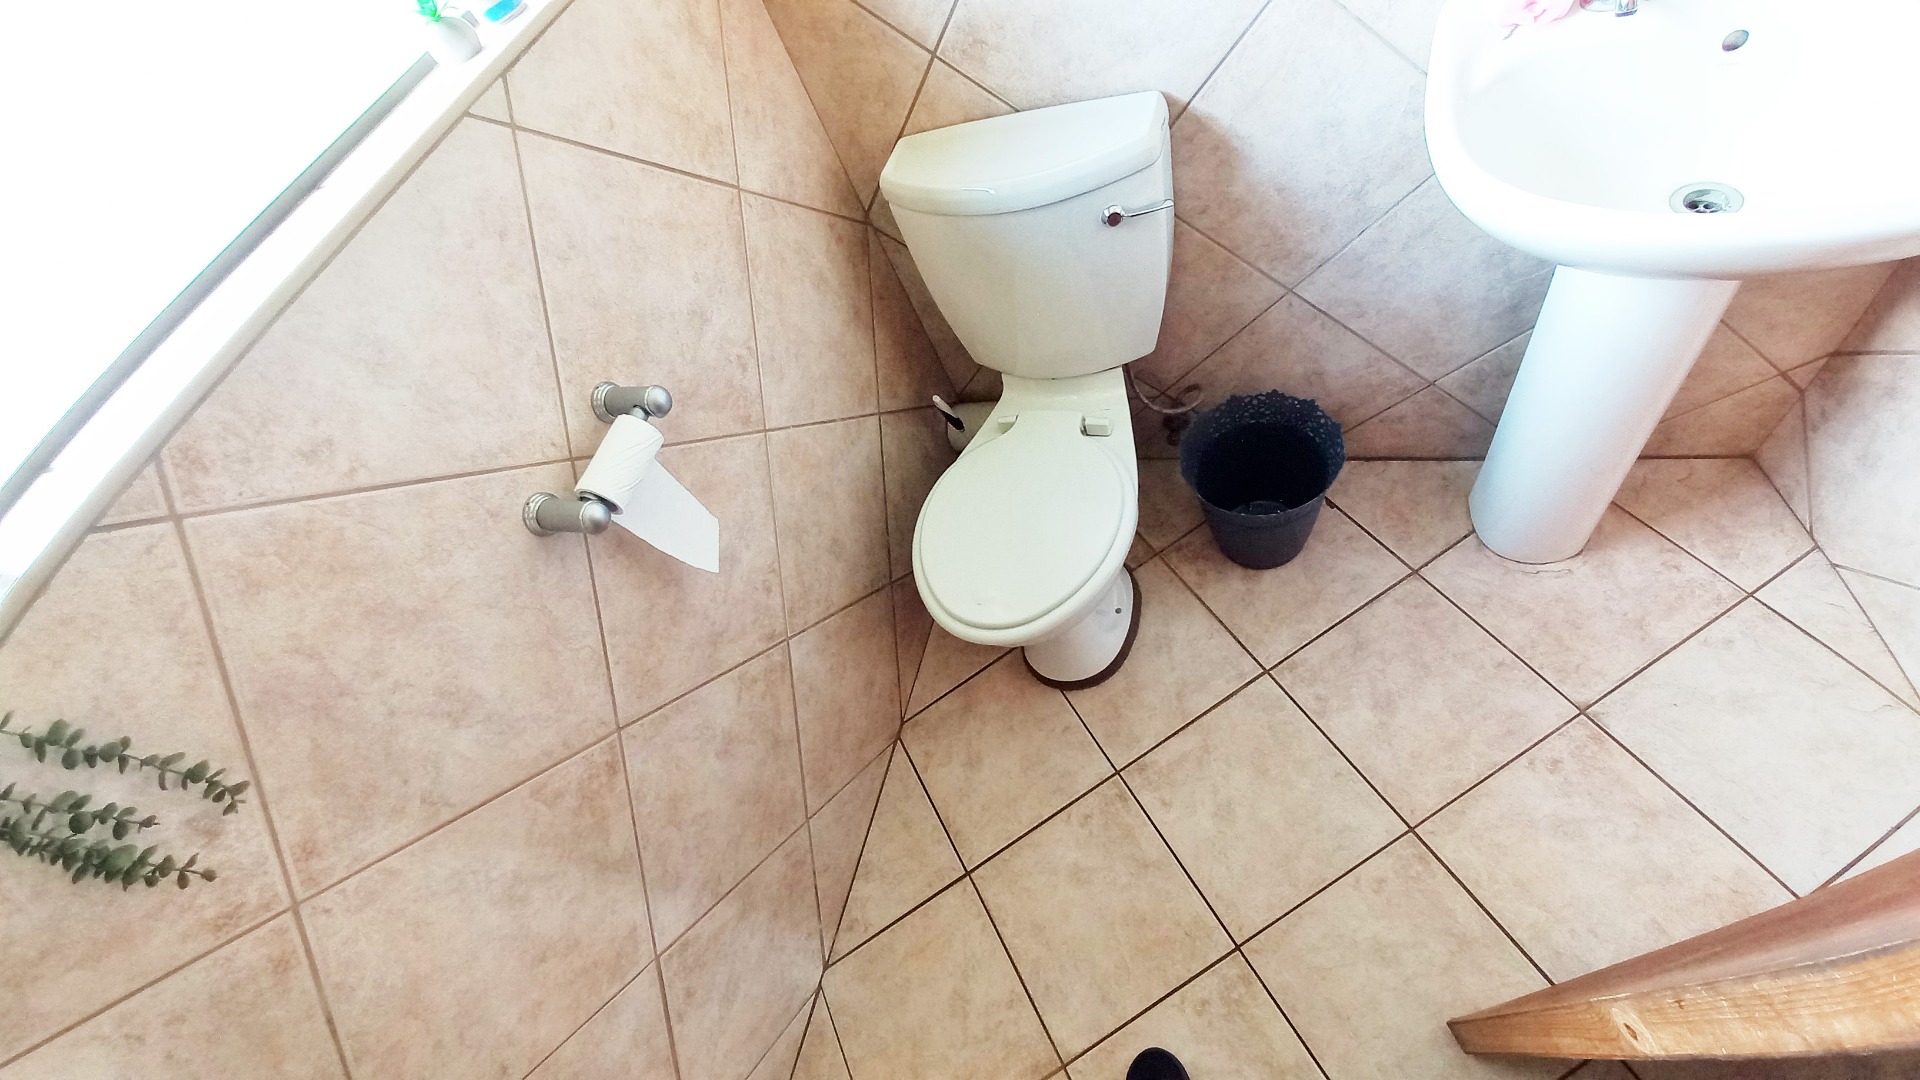
- 7 Bathrooms
- 3 Garages
- 1 Ensuite
- 3 Lounges
- 2 Dining Area
Property Features
- Patio
- Pool
- Staff Quarters
- Pets Allowed
- Access Gate
- Alarm
- Kitchen
- Built In Braai
- Irrigation System
- Paving
- Garden
- Family TV Room
- WHEEL CHAIR FRIENDLY
- FLATLET CAN BE RENTED AT ADDITIONAL COST
- 2nd House can be for Mom and Dad
- Build in Bar
- Carports for extra Cars
- Sparkling Pool
- Sprinkler System
- 2nd House and Batchelor Flat has its own yard
- Mixed Zone Area for Business Application
| Bedrooms | 9 |
| Bathrooms | 7 |
| Garages | 3 |
| Floor Area | 650 m2 |
| Erf Size | 4 300.0 m2 |

